LOWER LEVEL
Space & direct access.
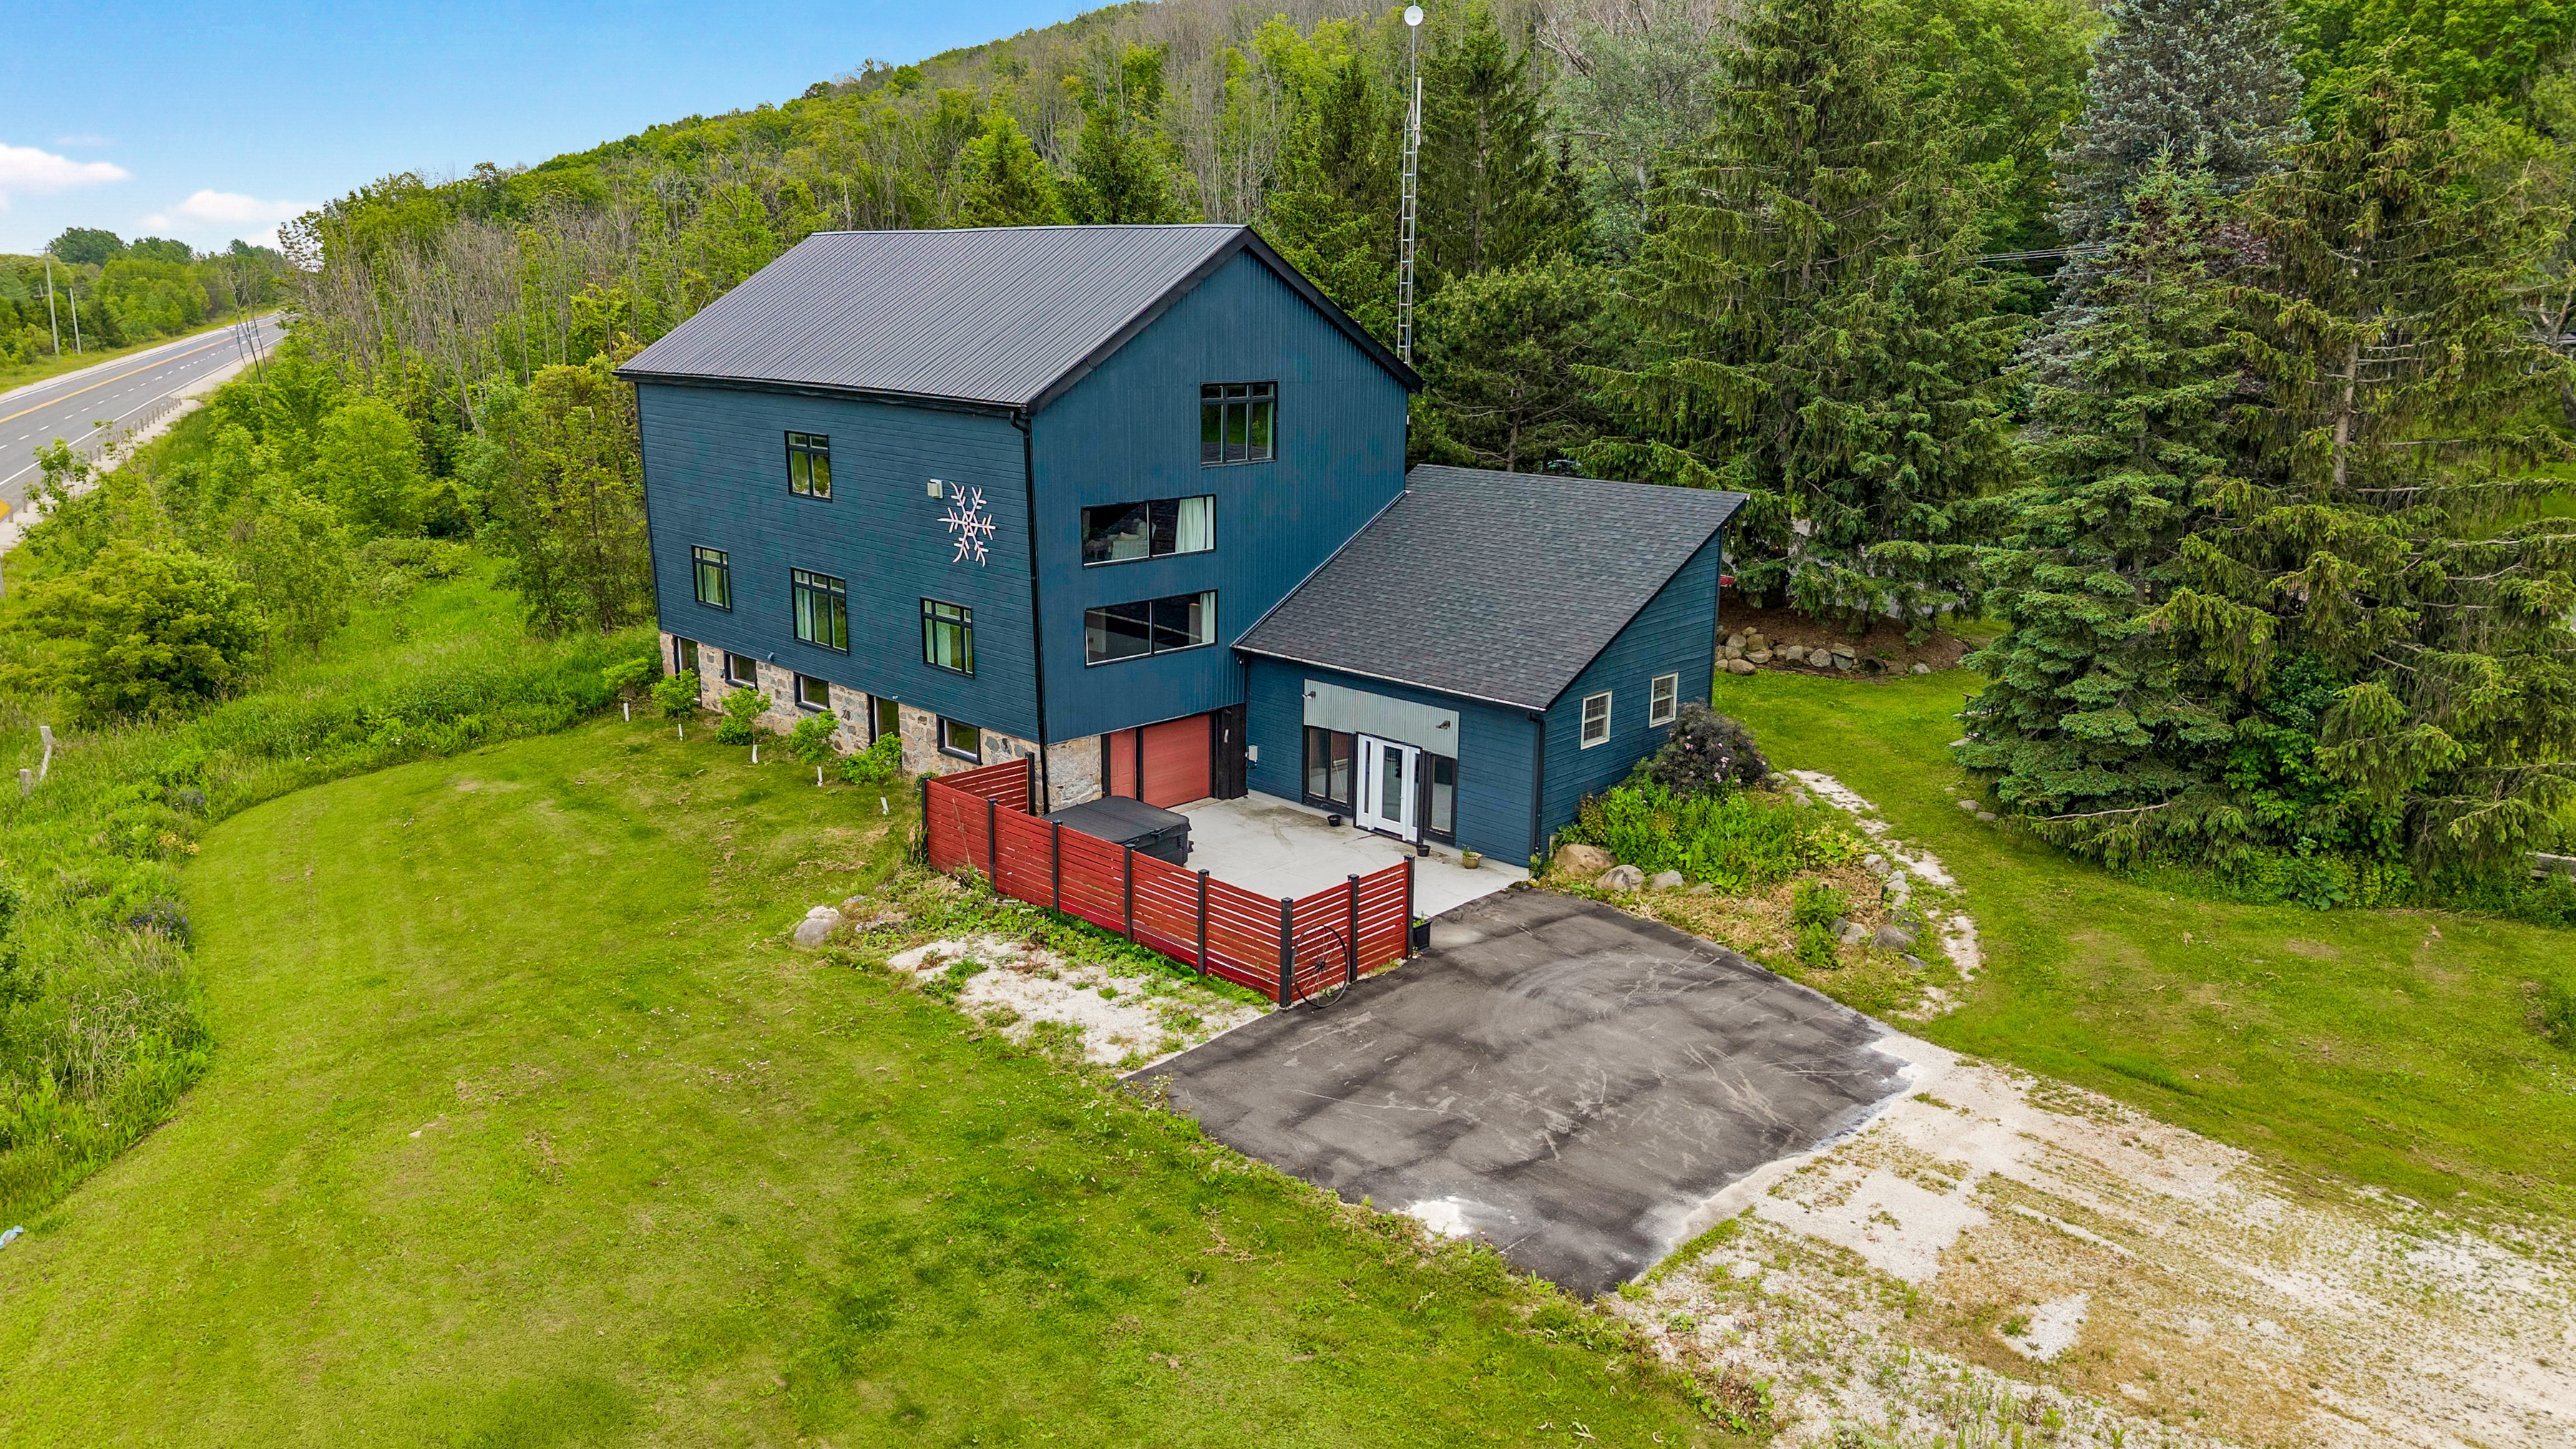
Generous open space, direct exterior access and a drive-in door provide a practical setting for display, production or workshop activity. An adjoining west-facing patio extends the space outdoors.
SOUTHERN GEORGIAN BAY
A post-and-beam barn conversion. Three interconnected levels.
A new perspective on working, creating and living.
01 / BEYOND THE BARN
A design retail showroom, a wellness treatment practice, or a creative studio, workshop and gallery. Three illustrative concepts show how different businesses could operate within the property, with space for product display and retail, client meeting and treatment and supporting day-to-day work. Each offers a different perspective on the building, with room for other uses that fit your own business vision.
All concepts are illustrative. They do not depict current conditions, completed renovations or approved plans. Proposed uses and alterations require independent zoning, planning, servicing, building code and professional design review.
02 / THE BUILDING
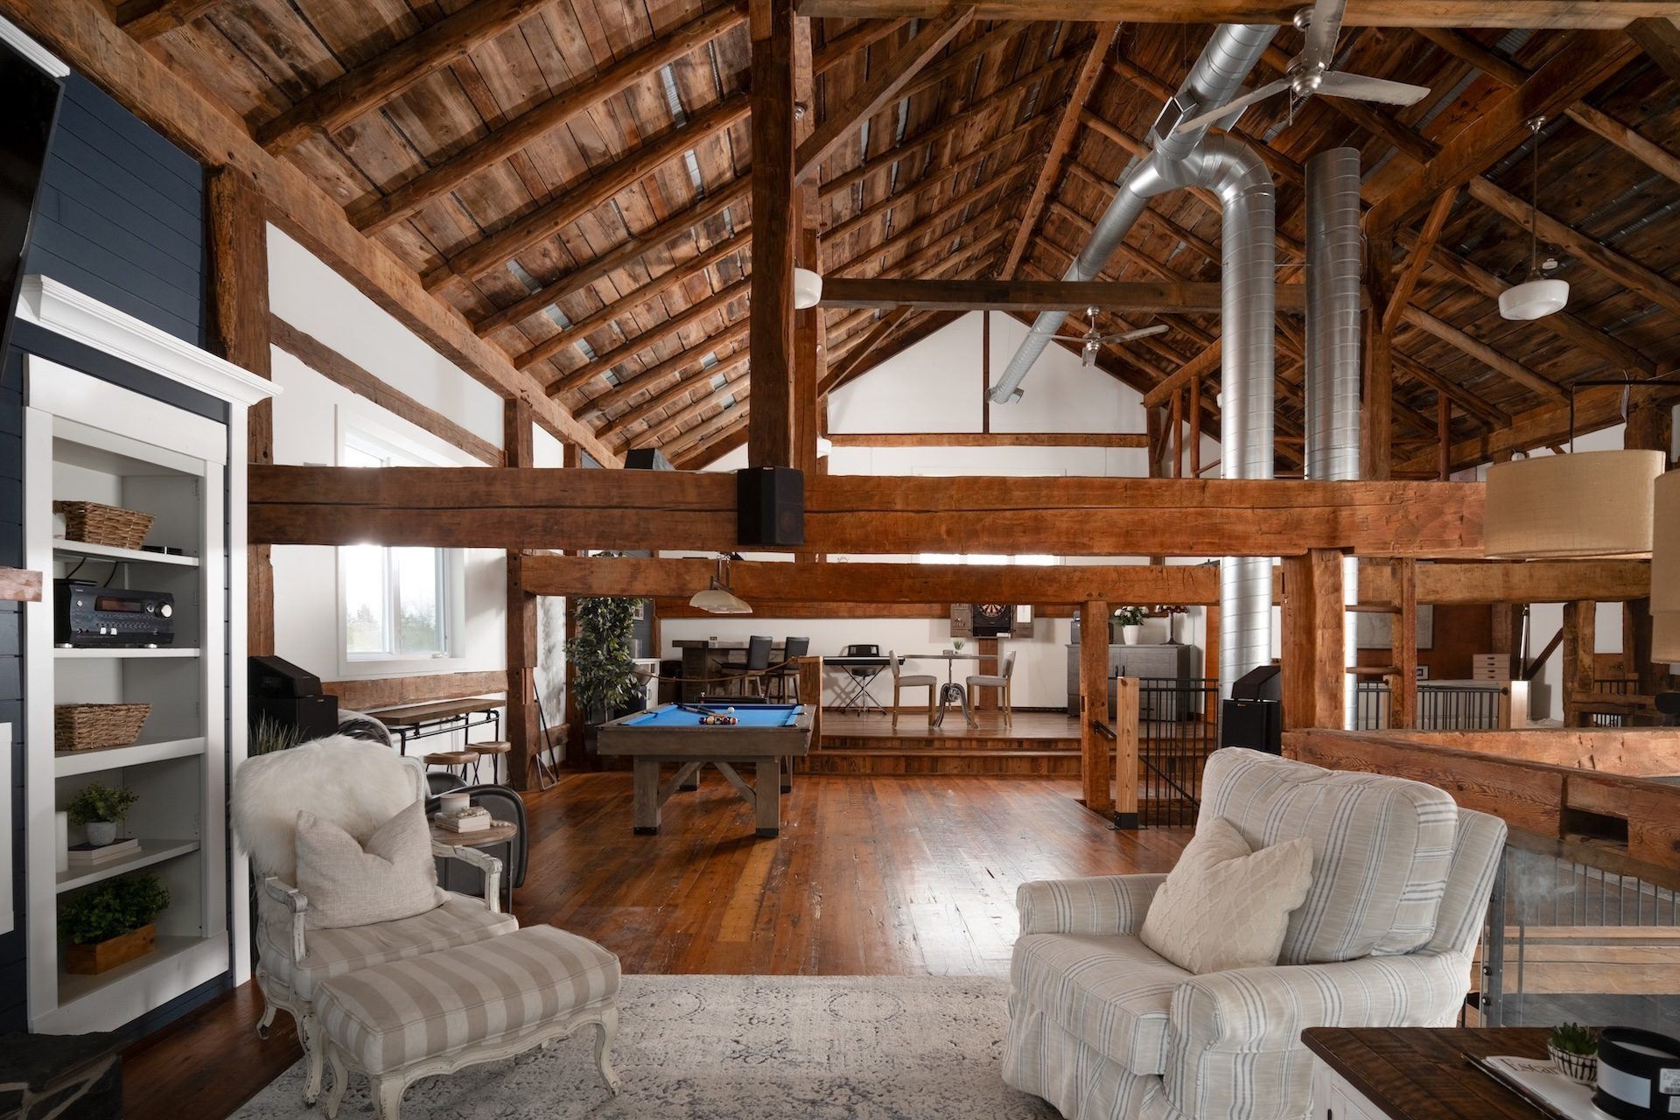
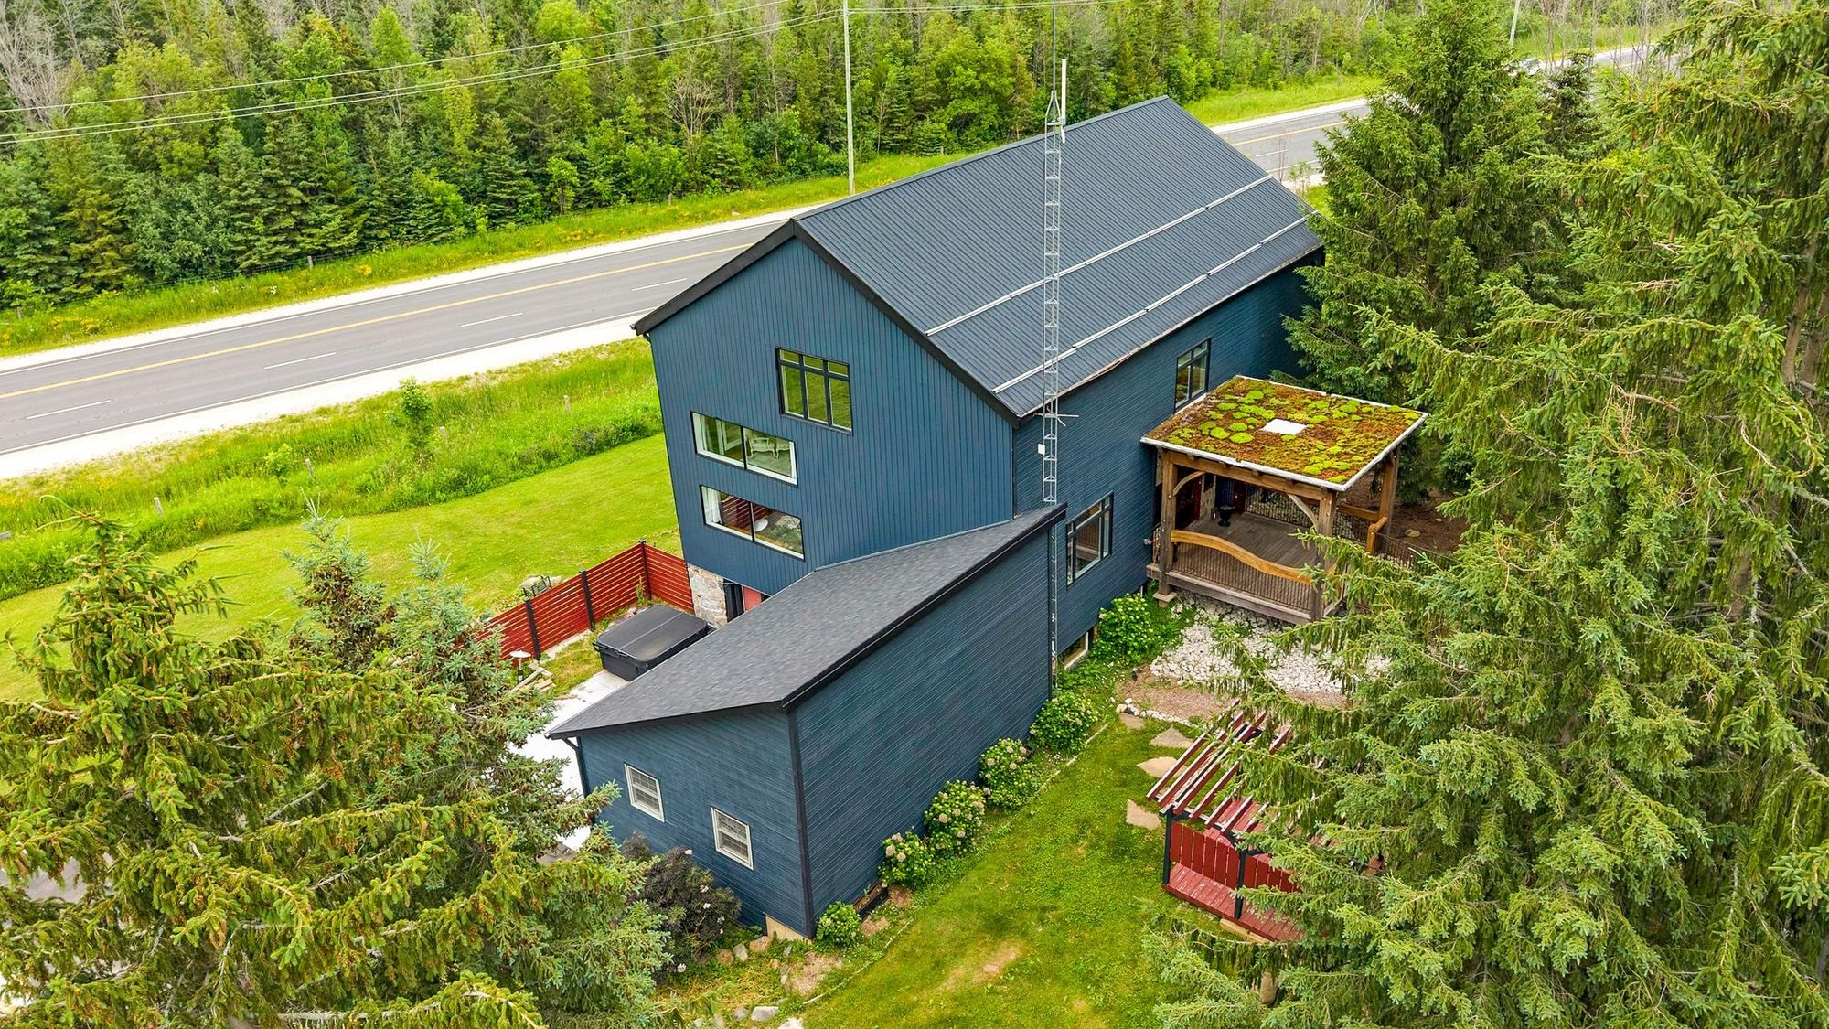
A recognizable landmark along Highway 26, this iconic post-and-beam barn conversion creates a memorable setting for a range of business uses, including residential. Heavy timber framing, generous ceiling heights and west-facing windows give the spaces their distinctive character.
EXPLORE THE EXISTING PROPERTY
Explore the property’s interiors and see how the spaces connect in their current configuration.
LOWER LEVEL
Generous open space, direct exterior access and a drive-in door provide a practical setting for display, production or workshop activity. An adjoining west-facing patio extends the space outdoors.
MAIN LEVEL
A covered entrance leads to three private rooms, an open galley kitchen, lounge and full bathroom. The layout offers space for client consultations, design work or private offices.
UPPER MEZZANINE
Vaulted ceilings and exposed timber trusses frame an open-plan space anchored by a fireplace, with views overlooking the main floor.
A BUILDING CARRIED FORWARD
“I fell in love with it at first sight. It felt as though the building was calling for its next custodian, someone to carry it into a new chapter while preserving the majestic feel of days gone by.”
THE CURRENT OWNER
Known for years as the Red Barn, the property has evolved through commercial, creative and residential chapters. Its next custodian has the opportunity to carry that story forward.
03 / THE PRACTICALITIES
The property’s commercial zoning provides a framework for a range of business uses, from retail and gallery space to a workshop or professional practice, with the option of accessory residential use. A distinctive opportunity for a business with an identity of its own.
The property is designated Rural Highway Commercial with site-specific exception C4-86 under the Municipality of Meaford Zoning By-law.
Improvements completed through 2023 and 2024 addressed the building’s structure, exterior envelope, interiors and site, while preserving the character of the original post-and-beam construction.
01 / BUILDING
02 / INTERIOR & SITE
03 / INFRASTRUCTURE
Interested parties should independently review and verify zoning, permitted uses, taxes, measurements and floor areas with the appropriate municipal and regulatory authorities and qualified professionals. All proposed uses, including accessory residential occupancy, are subject to applicable requirements and approvals.
04 / SOUTHERN GEORGIAN BAY
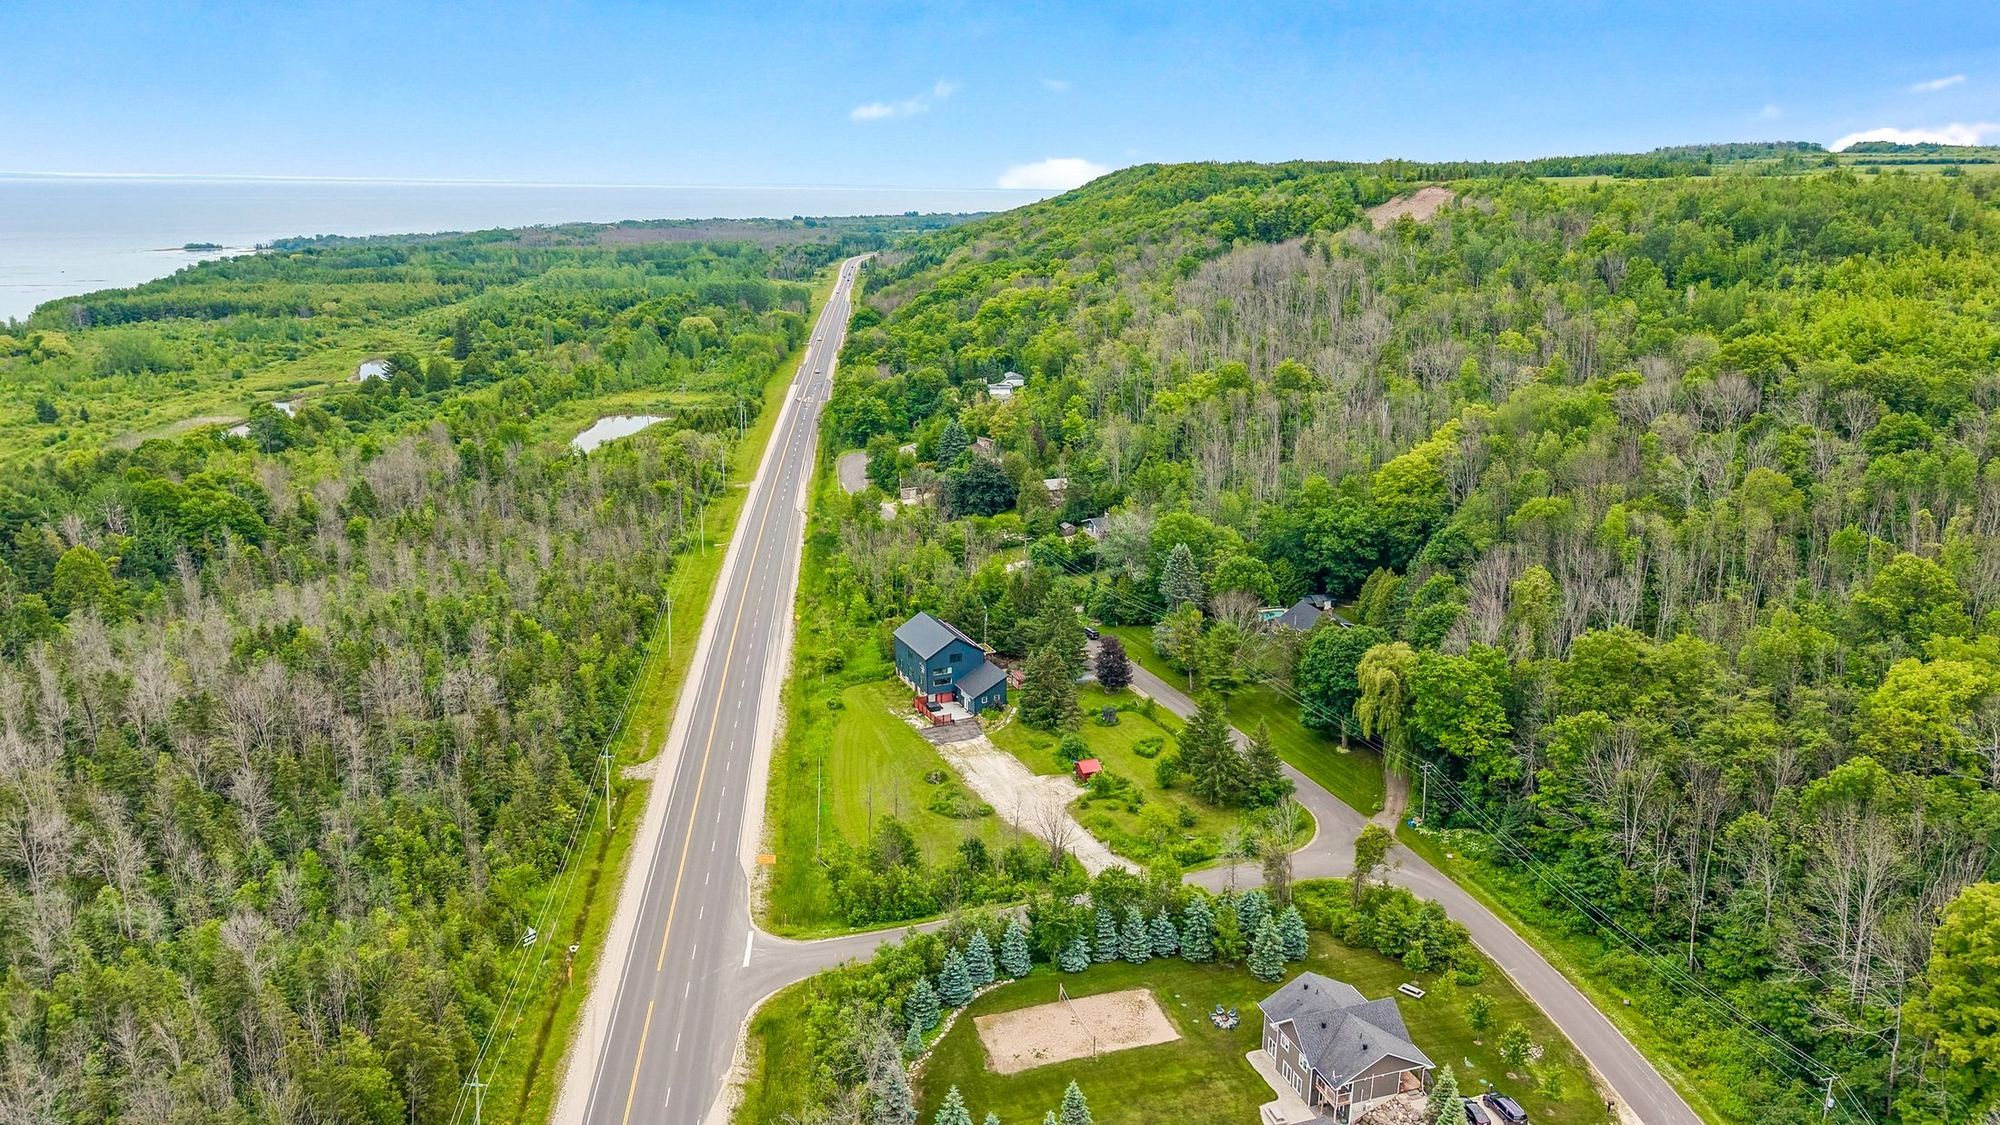
Between Thornbury and Meaford, 121 Old Highway 26 sits along the corridor connecting Southern Georgian Bay’s communities. Highway 26 visibility and existing roadside signage give the property a recognizable presence, offering a distinctive setting for a destination showroom, gallery or other business.
Explore the location ↗Meaford · Thornbury · The Blue Mountains · Collingwood · Owen Sound
Across Highway 26, the planned community combines residential dwellings with retail and service commercial space.
To the east, this expansion adds homes and townhouses to the established Lora Bay residential community.
Together, these developments point to a growing residential base around the property and potential customers for businesses serving the area.
05 / YOUR NEXT CHAPTER
Arrange a private tour or request additional information.
BROKER, SENIOR VICE PRESIDENT, SALES · CIPS
416.707.8121syoon@sothebysrealty.ca ↗syoonkim.com ↗SALES REPRESENTATIVE
705.309.5564kelliston@sothebysrealty.ca ↗katrinaelliston.ca ↗